Stainless Steel Spoon Bowl-to-Handle Alignment Inspection for Bulk Orders
Stainless Steel Spoon Bowl-to-Handle Alignment Inspection for Bulk Orders
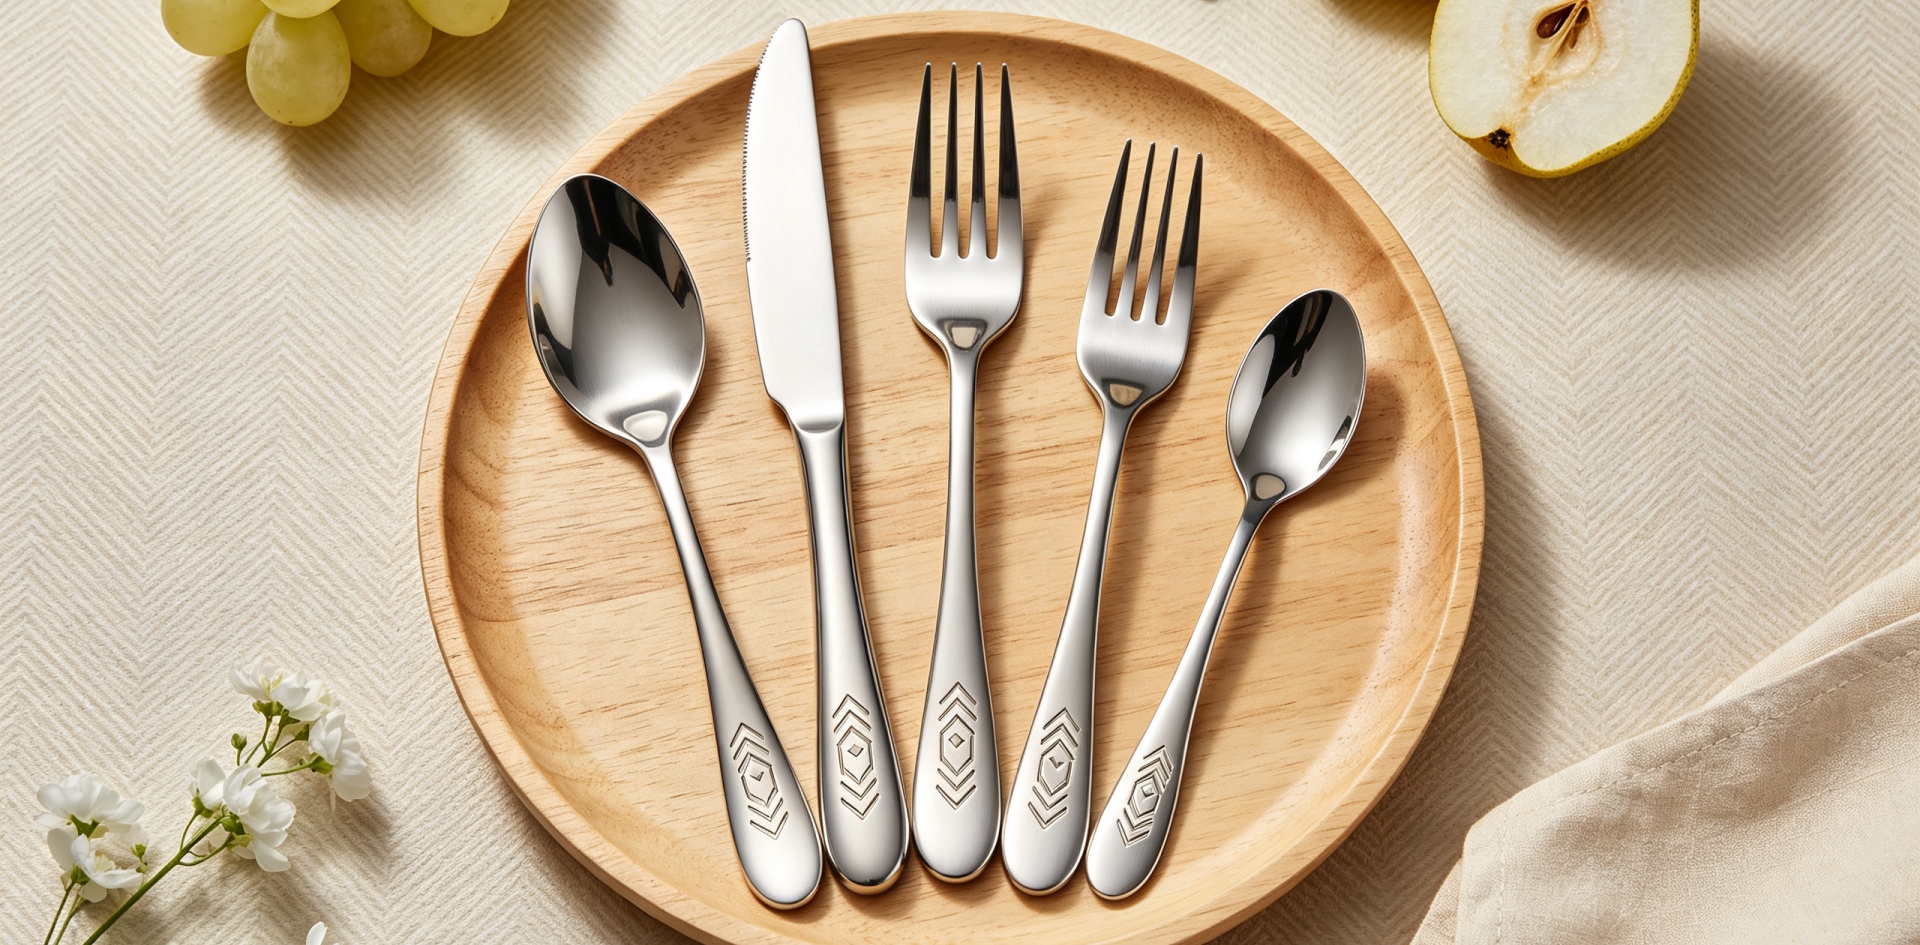
A stainless steel spoon can meet its individual length and width specifications yet still look unbalanced if the bowl and handle do not align as intended. For importers, wholesalers, and private label brands, the relationship between these two sections is an important part of product appearance and manufacturing consistency.
Bowl-to-handle alignment describes how the handle's direction and centerline relate to the bowl's intended position. Depending on the design, the spoon may have a straight profile, a gradual curve, or an intentional offset. The goal is to reproduce the approved geometry, not to force every spoon into one universal shape.
For B2B buyers ordering thousands of pieces, defining alignment requirements before mass production provides a more reliable way to review samples and finished goods. Homefelt supports stainless steel cutlery projects with specification coordination, OEM and ODM customization, and bulk production planning.
Why Bowl-to-Handle Alignment Matters
The bowl and handle work together to create the spoon's overall silhouette. If their relationship changes from one piece to another, the variation may be noticeable when spoons are arranged in a row or displayed as part of a coordinated flatware set.
Alignment can also influence how the spoon sits on a flat reference surface. An unintended offset or twist may cause the product to look different from the approved sample, even when its individual dimensions remain within their respective limits.
For retail collections, consistency supports a uniform product presentation. For distributors and hospitality suppliers, it can also simplify incoming inspection by providing clear visual and dimensional reference points.
The required alignment depends on the product design. A deliberately curved handle should be evaluated against its specified profile rather than judged by whether it follows a straight line.
Define the Correct Reference Geometry
Before measuring alignment, the buyer and factory should agree on the reference points used to describe the spoon.
A technical drawing may identify the bowl centerline, the handle centerline, and the point where the handle transitions into the bowl. For designs with intentional curves, additional reference lines or profile measurements may be necessary.
The drawing should also make clear whether alignment is assessed from a top view, side view, or both. A spoon can appear aligned from above while showing an unintended deviation in its side profile.
For a complex design, a single centerline measurement may not fully describe the geometry. In that case, a profile template or additional dimensions can provide a more complete reference.
These details should be documented before production. Terms such as “centered,” “straight,” or “well aligned” are useful descriptions but are not sufficient acceptance criteria on their own.
Common Alignment Deviations
Several types of deviation may affect the relationship between the bowl and handle.
Lateral offset
The handle centerline may shift to one side relative to the intended bowl centerline. This can change the spoon's top-view appearance and make a coordinated set look inconsistent.
Angular deviation
The handle may form a different angle with the bowl than the drawing specifies. This issue should be evaluated using the agreed reference geometry rather than estimated by eye alone.
Local twist
The handle or bowl may rotate relative to the other section, creating a difference between the top and side profiles. A top-view inspection alone may not identify every such deviation.
Irregular transition
The connection between the bowl and handle may differ from the intended contour. This can affect the overall silhouette even if the handle and bowl each appear acceptable when inspected separately.
Identifying the type of deviation helps the factory determine which dimensions or process conditions should be reviewed.
A Repeatable Alignment Inspection Procedure
A practical inspection method should make it possible for different inspectors to reach comparable conclusions.
-
Confirm the product model and current drawing revision.
-
Place the spoon in the agreed inspection position or fixture.
-
Align the specified reference point on the bowl with the inspection reference.
-
Compare the handle centerline and profile with the drawing or approved template.
-
Check additional views where the design includes a bend or three-dimensional contour.
-
Record measured deviations and compare them with the agreed acceptance limits.
The inspection fixture should support the product without forcing it into a different shape. Otherwise, the positioning method may hide an actual deviation or introduce an artificial one.
Where a numerical alignment tolerance is required, it should be established during product development based on the geometry and manufacturing feasibility. It should not be chosen arbitrarily after the first production batch has been completed.
Why Individual Dimensions Are Not Enough
Length, width, and thickness measurements remain important, but they do not fully describe the relationship between the spoon's components.
For example, a handle may have the correct length and width but still be positioned incorrectly relative to the bowl. Similarly, a bowl may meet its width specification while its centerline deviates from the approved design.
This is why dimensional inspection should distinguish between individual measurements and relationships between features. The technical drawing can include both types of requirement where alignment affects the product's appearance or function.
Buyers should prioritize measurements that have a meaningful effect on the final product. Adding unnecessary tolerances can increase inspection complexity without providing a clear benefit.
Sample Approval Before Bulk Production
A representative sample allows the buyer to evaluate the spoon's complete profile before confirming the production specification.
The approval process should compare the sample with the drawing from the relevant viewing directions. Where alignment is critical, the review should include defined measurement points or a suitable fixture rather than relying only on photographs.
If the sample does not match the intended geometry, the buyer and factory can review the design interpretation, forming conditions, and inspection method. Any approved change should be recorded in the current drawing revision.
For a collection containing several spoon sizes, each model should be reviewed separately when its bowl dimensions or handle geometry differ. A sample approved for one size does not automatically confirm the alignment of every other size.
Maintaining Consistency Across Bulk Orders
After sample approval, the factory should use the agreed drawing and acceptance criteria as the basis for production inspection.
The inspection plan can identify the critical alignment features, sampling frequency, measurement method, and required records. The appropriate level of checking depends on the order quantity, product complexity, and buyer's quality requirements.
If repeated deviations appear, the team should investigate the pattern rather than treating each piece as an isolated issue. Reviewing tooling, forming conditions, product positioning, and measurement repeatability may help identify the source.
For repeat orders, retaining the approved sample and current drawing revision supports comparison with earlier production. If the design changes, the alignment criteria should be reviewed before the revised version enters manufacturing.
What Buyers Should Include in the Specification
A useful bowl-to-handle alignment specification may include:
-
Approved technical drawings and revision identification.
-
Bowl and handle reference centerlines.
-
Required inspection views.
-
Defined measurement points or profile templates.
-
Agreed alignment tolerances where applicable.
-
Sample approval requirements.
-
Bulk inspection frequency and reporting format.
-
Procedures for reviewing and resolving deviations.
Relevant factory audit documents and management-system certifications may support supplier qualification, while product-specific inspection reports should be checked for their actual scope.
Homefelt has experience in stainless steel cutlery manufacturing and provides OEM, ODM, private label, wholesale, and bulk production services. Its one-stop support can include product design coordination, customized packaging, and transportation planning based on each customer's requirements.
Discuss Your Stainless Steel Spoon Project With Homefelt
Reliable bowl-to-handle alignment begins with a clear drawing, meaningful reference points, and a repeatable inspection method. By defining these requirements before production, buyers can reduce ambiguity and establish a consistent standard for evaluating finished products.
Homefelt works with importers, wholesalers, distributors, and brand owners developing stainless steel spoons and coordinated flatware collections. Share your drawings, reference sample, target dimensions, and expected order quantity to discuss manufacturing feasibility and inspection arrangements.
For customization details or a bulk quotation, email ingrid@homefelt.net.
You May Be Interested In
Stainless Steel Spoon Bowl Liquid Retention Design for Bulk Orders
Stainless Steel Spoon Handle Bending Angle Control for Bulk Orders
Related Article