Stainless Steel Spoon Handle Tip Symmetry Control

Stainless Steel Spoon Handle Tip Symmetry Control
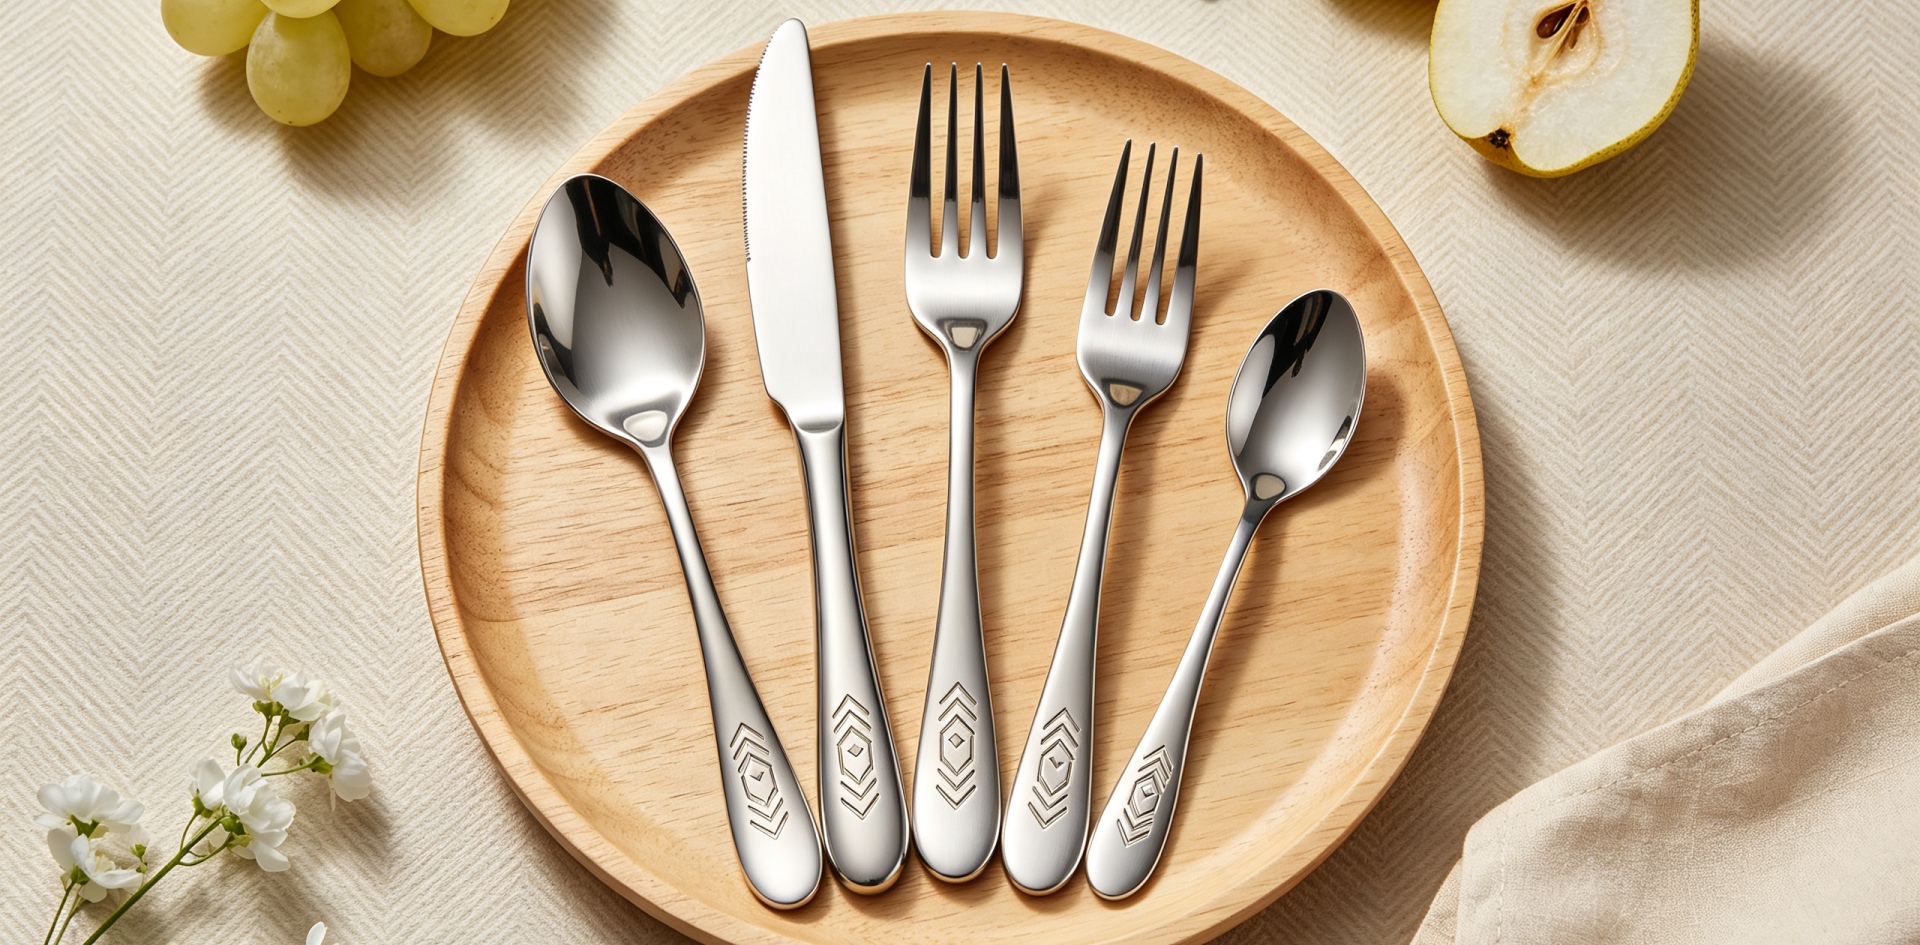
The end of a stainless steel spoon handle is a small design feature that can have a noticeable effect on the finished product. Depending on the style, the handle tip may be rounded, oval, tapered, squared, or shaped with a decorative contour. If the left and right sides differ unexpectedly, the spoon can appear unbalanced even when its overall length and width meet the drawing.
For importers, distributors, and private-label brands, handle tip symmetry is worth defining before approving a custom spoon. A consistent end shape helps maintain the intended appearance across production batches, coordinated flatware collections, and repeat orders. It also gives the purchasing and quality teams a clearer basis for evaluating samples.
Homefelt supports B2B stainless steel cutlery projects, including custom product development, OEM and ODM manufacturing, wholesale supply, and bulk production. For spoons with distinctive handle ends, a clear drawing and agreed reference sample can help translate the design into repeatable production requirements.
Why Handle Tip Symmetry Matters
The handle tip forms the visual endpoint of the spoon. Even when the main handle profile is symmetrical, an uneven terminal shape can make the entire piece appear slightly twisted or poorly aligned.
For example, a rounded handle tip may have one side that extends farther than the other. A tapered tip may narrow unevenly, while a decorative end may have inconsistent curves on its two sides. These differences can be especially noticeable when multiple spoons are arranged side by side.
Symmetry is not a universal requirement for every design. Some handles intentionally use an asymmetrical terminal shape as a decorative feature. The important point is to distinguish the intended design from unintended variation and evaluate the product against the approved specification.
For wholesale programs, this distinction helps prevent subjective disagreements during inspection and reduces the risk of rejecting products simply because they differ from an assumed standard rather than the agreed design.
Define the Handle End in the Technical Drawing
A description such as “rounded handle tip” communicates the general style but may leave important details open to interpretation. A technical drawing should show the intended outline clearly enough for both production and inspection.
Depending on the design, the specification may include:
-
Overall handle length and the location of the terminal point.
-
Maximum width near the handle end.
-
Shape of the terminal contour, such as rounded, oval, tapered, or squared.
-
The centerline used to evaluate symmetry.
-
The transition from the main handle edges to the end contour.
-
Permitted dimensional variation for critical features.
For a simple rounded tip, the drawing may only need a few dimensions and a clear outline. For a decorative or unusually shaped end, additional contour information or a physical reference sample may be necessary.
The drawing should also identify the intended orientation of the spoon. A handle tip can appear different when the product is rotated, so the inspection reference must be consistent with the design view.
If the handle includes an intentional asymmetrical detail, mark it clearly. This helps prevent inspectors from treating a planned feature as a manufacturing defect.
How to Evaluate Handle Tip Symmetry
Symmetry should be evaluated against a defined reference rather than by visual impression alone. For a symmetrical design, the centerline provides a useful basis for comparing the two sides of the handle end.
The inspector can compare the distance from the centerline to corresponding points on each side, where those points are defined by the drawing. The terminal contour should also be checked for consistent curvature and a smooth transition into the handle edges.
A practical review should consider:
-
Whether the end contour is centered on the specified axis.
-
Whether corresponding left and right edges follow the intended shape.
-
Whether the terminal point is positioned correctly.
-
Whether the transition between the handle sides and tip is smooth.
-
Whether the overall shape matches the approved sample.
For a simple design, a profile template or suitable dimensional tools may be sufficient. More complex contours may require image-based measurement or another appropriate dimensional inspection method.
The measurement approach should match the feature being controlled. Checking overall handle width alone will not confirm that the tip is symmetrical, and visual inspection alone may not detect a small deviation when precise tolerances have been specified.
Common Handle End Shapes and Their Inspection Needs
Different handle tip designs create different inspection priorities.
A rounded tip should be checked for a consistent arc and balanced transition from both handle edges. An oval end requires attention to its length, width, and orientation relative to the handle centerline. A tapered tip should narrow evenly according to the intended profile, while a squared end needs consistent corner positions and edge alignment.
Decorative tips may combine several of these features. In such cases, the inspection reference should identify the critical contour points rather than relying on a general description of the shape.
The appropriate tolerance depends on the product design, manufacturing method, and buyer's requirements. There is no single acceptable deviation that applies to every stainless steel spoon. Buyers and manufacturers should agree on the relevant dimensions and acceptance criteria before mass production.
What Can Cause Handle Tip Variation?
Differences in the handle end may originate from the design interpretation, forming operation, tooling condition, finishing, or subsequent handling. The actual cause should be confirmed through inspection rather than assumed from the appearance of a single piece.
If many spoons show a similar deviation, review the drawing, tooling reference, and production setup to determine whether the intended shape has been reproduced correctly. If only a few pieces differ, localized deformation or inconsistent finishing may need to be investigated.
The end contour can also be affected by finishing operations. Excessive or uneven material removal near the tip may change the outline or make one side appear different from the other. For this reason, checking the terminal shape after finishing is important when the end profile is a critical visual feature.
A useful investigation compares the affected pieces with the approved sample and measures the same reference points. This helps separate a systematic design or production issue from isolated variation.
Creating Consistent Acceptance Criteria
A sample approval process should establish how handle tip symmetry will be evaluated before the order enters full production. The approved sample communicates the intended appearance, while the technical drawing provides measurable references.
For a custom order, the buyer and manufacturer should confirm:
-
Which parts of the terminal contour are critical.
-
Which dimensions require numerical tolerances.
-
How symmetry will be measured or visually assessed.
-
What inspection method will be used.
-
How deviations will be documented and reviewed.
For large-volume orders, the sampling plan should reflect the complexity of the design and the buyer's quality requirements. A distinctive decorative handle may need more detailed contour checks than a simple straight handle.
Retaining the approved sample and the correct drawing revision is also valuable for repeat orders. It helps ensure that new production is compared with the same reference rather than an outdated photograph or a sample from a different product version.
Maintaining Consistency Across a Flatware Collection
A spoon may be one item in a larger collection that includes teaspoons, dessert spoons, tablespoons, forks, and knives. If several pieces share a similar handle style, differences in the end contour can weaken the visual unity of the range.
However, consistency does not mean that every utensil must have identical dimensions. A smaller spoon may use a shorter terminal section, while a larger utensil may require a different outline to preserve the intended proportions. These variations should be designed and documented rather than left to interpretation during production.
When extending an existing collection, buyers should compare the new item with the relevant drawings and retained samples. This helps preserve the collection's design language while allowing each product to suit its own dimensions.
Homefelt Support for Custom Spoon Development
Homefelt supports stainless steel spoon and flatware projects involving OEM and ODM development, private-label customization, wholesale supply, and bulk production. Buyers can discuss handle design, material specifications, surface finish, packaging, and transportation requirements according to the needs of their product program.
When requesting a quotation, provide the intended spoon size, material grade, finish, order quantity, packaging details, and available drawings or reference samples. If the handle tip is a defining feature, mark the centerline and terminal contour clearly and identify the dimensions that require close control.
For projects requiring supporting documentation, buyers should confirm which material information, certificates, and inspection or test reports are applicable to the specified product and target market.
Clear handle end specifications help both parties assess samples objectively and maintain a consistent appearance throughout bulk production. To discuss a custom stainless steel spoon or request a wholesale quotation, contact ingrid@homefelt.net.
You May Be Interested In
Stainless Steel Spoon Handle Load Resistance and Deformation Testing
Stainless Steel Spoon Handle Lateral Curvature Control
Related Article